Perth property floor plans
Real Estate Floor Plans Perth
Measured on site during the shoot, not traced from a builder's original. Clean black and white plans from $159, delivered next day, across the Perth metro area.
A real estate floor plan in Perth costs $159 for a property up to 140m² of internal area, $199 for 140–370m², $239 for 370–450m² and $309 for 450–650m² with Baker Production. Redrawing an existing plan, with a site plan and dimensions, is $45. Plans are measured on site during the shoot and delivered the next day. Prices include GST.
The second thing a buyer looks at, after the front photo
A buyer scrolling realestate.com.au looks at the lead image, then the floor plan. The photos tell them whether they like it; the plan tells them whether it works. Bedrooms away from the living area, a second living space, whether the kitchen looks over the yard — those are inspection-or-not decisions, and a listing without a plan loses them by default.
Baker floor plans are measured on the day of the shoot, not traced from a builder's original. That matters in Perth, where a large share of stock has been extended, re-walled or renovated since it was drawn. What we deliver is the house as it stands.
The output is clean black and white — the format portals, print and window cards all handle without complaint — with room labels and dimensions, sized for both web and print.
What you get
Drawn from on-site measurements, delivered next day.
- Measured on site during the shoot
- Clean black and white presentation
- Room labels and dimensions
- Web and print-ready sizing
- Site plan available
- Redraw service if you already have a plan
- Next-day delivery
- Included in every Baker package
Recent floor plan work
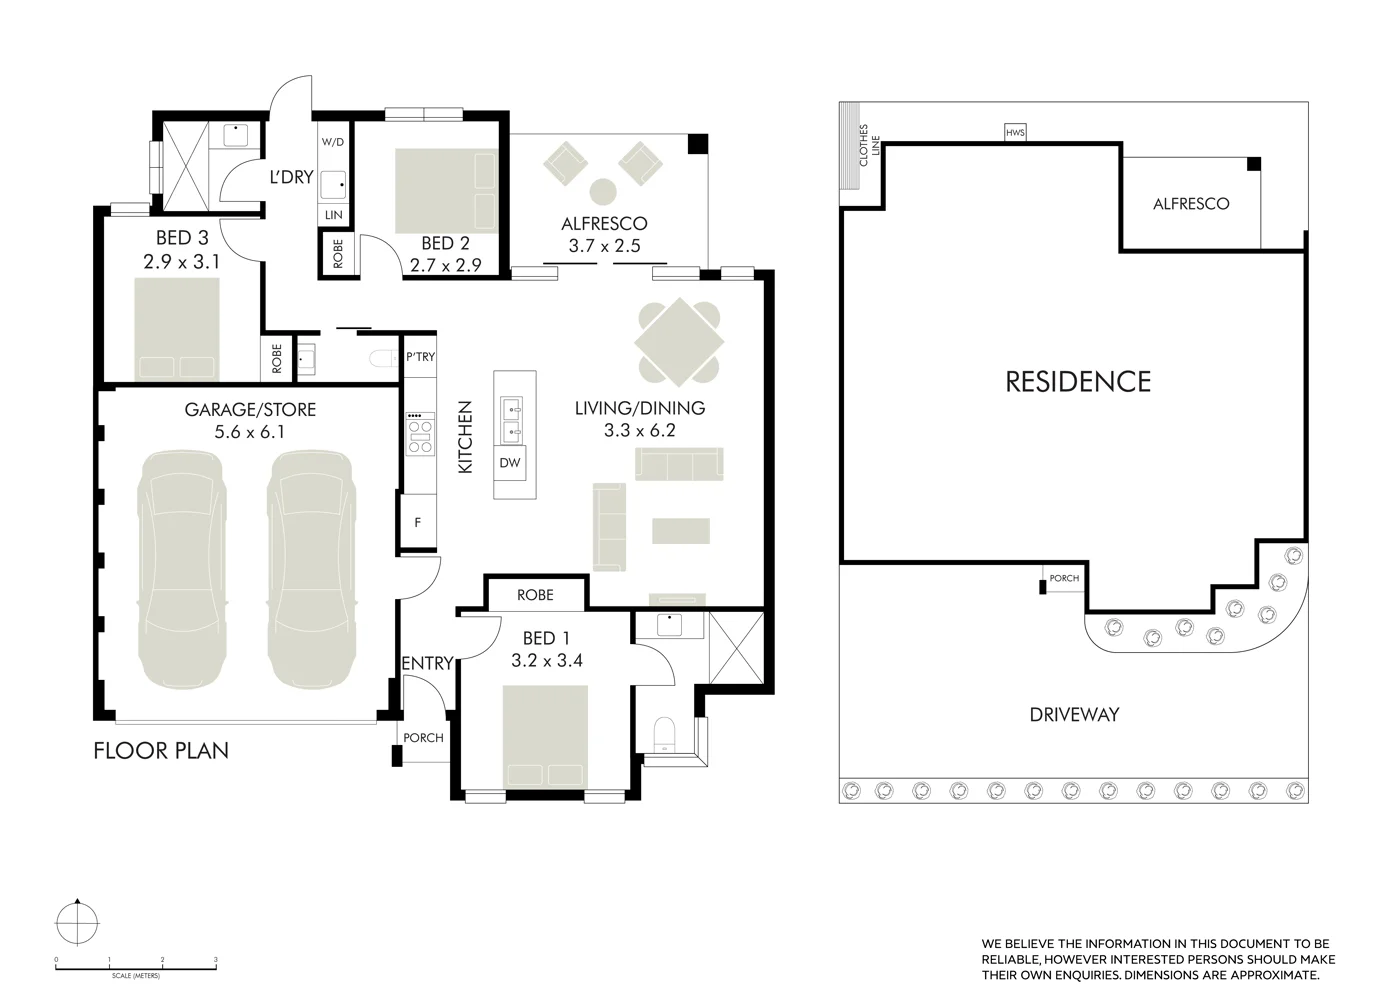
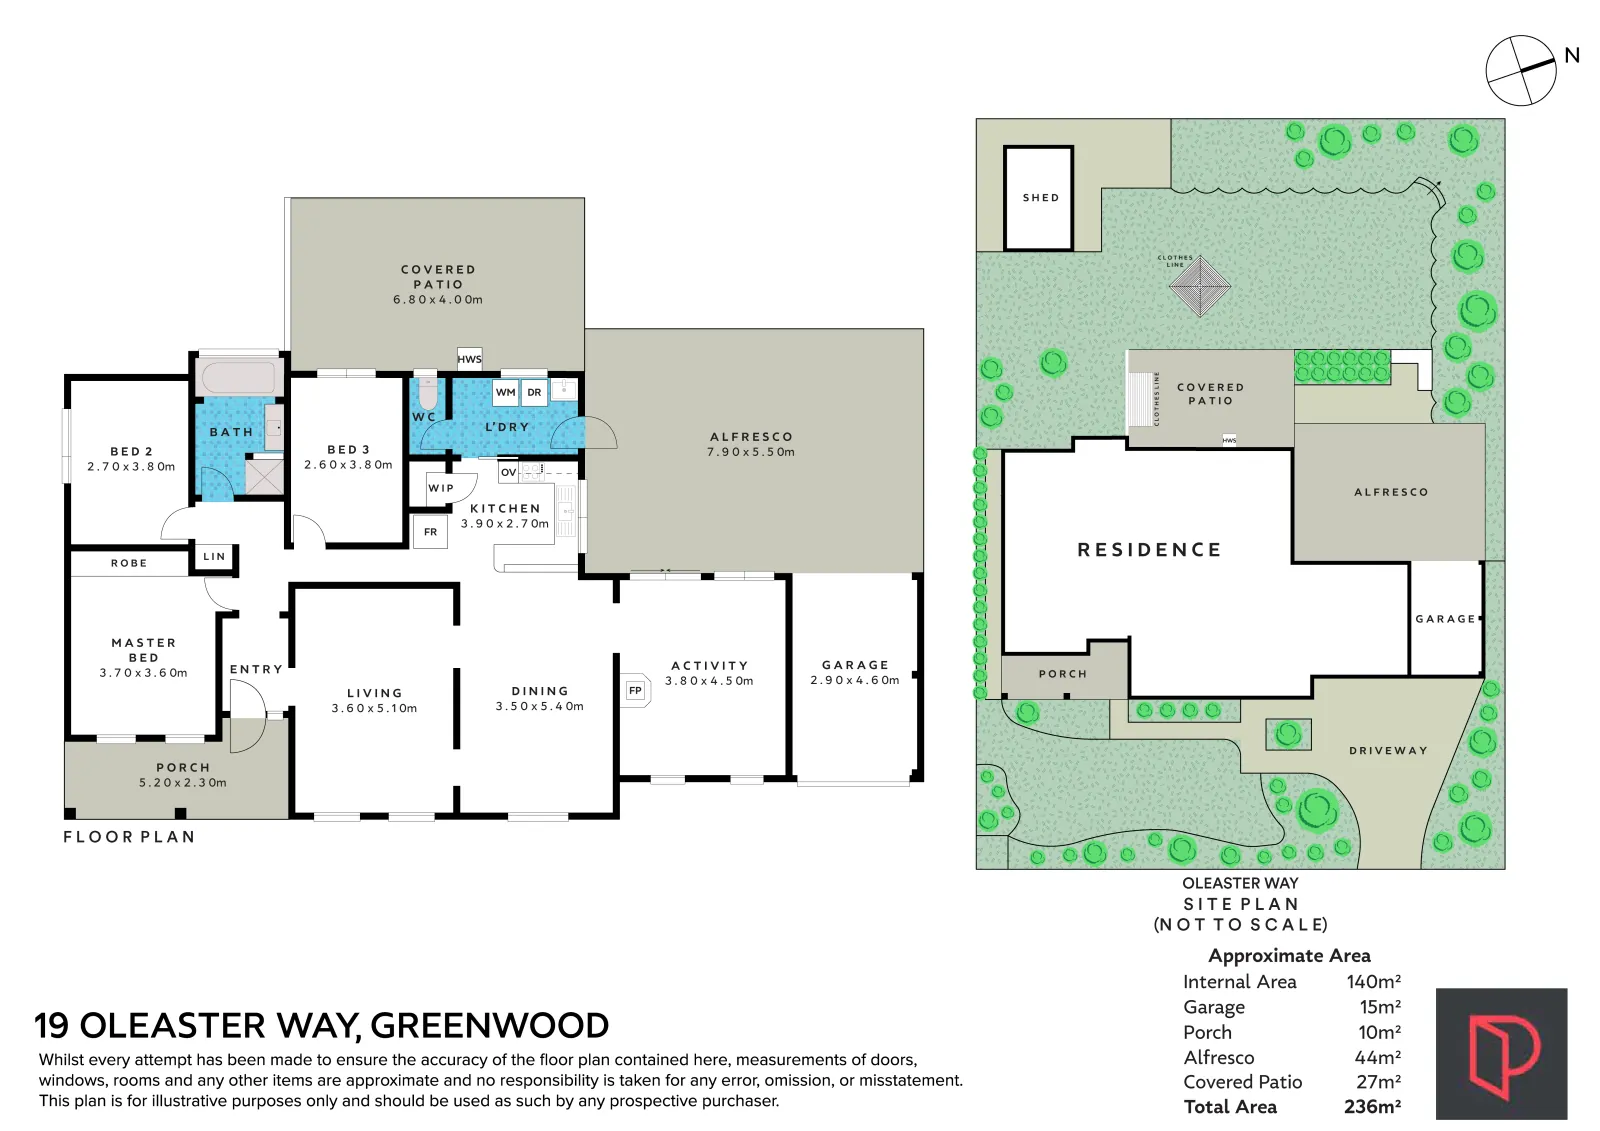
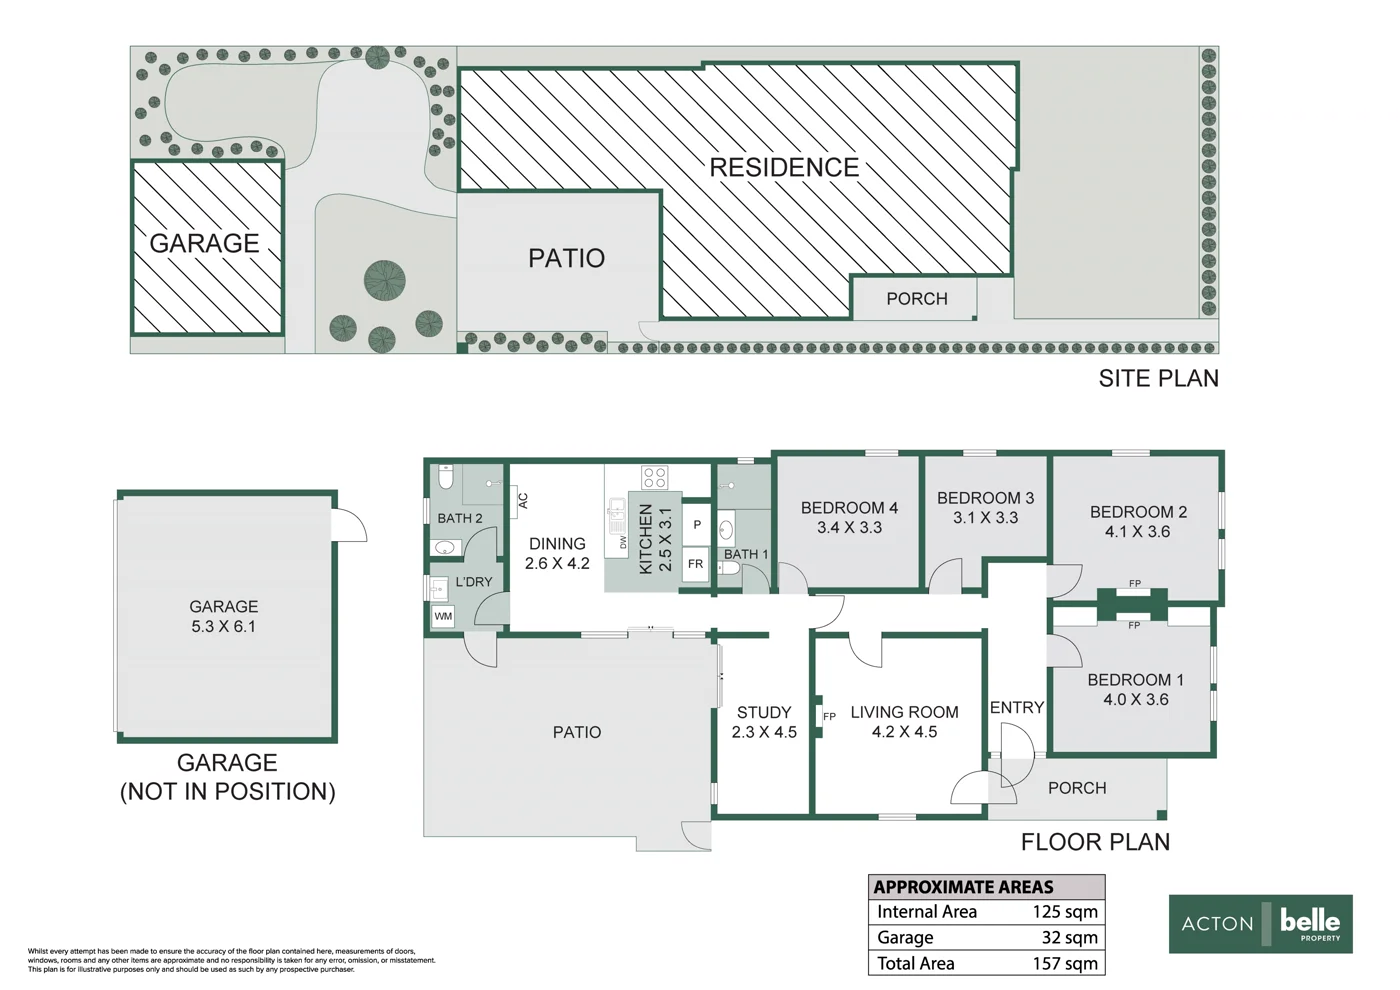
More recent work in the Baker Production gallery. Weighing up formats? Read 2D vs 3D floor plans.
What it costs
| Service | Price (inc. GST) |
|---|---|
| Small Floor PlanInternal area up to 140m². Standard black and white. | $159 |
| Medium Floor PlanInternal area 140–370m². | $199 |
| Large Floor PlanInternal area 370–450m². | $239 |
| XL Floor PlanInternal area 450–650m². | Quote |
| Redraw + Site PlanClean redraw from an existing plan, including site plan and dimensions. | $45 |
| 3D Floor PlanAdd-on to a floor plan order, or produced from a supplied builder’s plan. | $60 |
All prices include GST. Package prices cover homes up to 140m² of internal area; add $30 for 140–370m² and $100 above 370m². Prices last checked 13 October 2026.
Next day. Guaranteed.
Photography, drone and floor plans are delivered the next day, every time. Video takes two days because of the edit. That is not a best-effort promise buried in the terms — it is the standard on every booking.
- Photography — next day
- Drone and aerial — next day
- Floor plans — next day
- Video — two days
- Virtual staging via Baker Studio — minutes
- Need it sooner? Ask. We usually find a way.
Where we shoot
Baker Production covers the Perth metropolitan area — from Alkimos in the north to Rockingham in the south, the coast through to the Perth Hills. Travel inside that area is included in the price.
Outside that range — Mandurah, Peel, the South West, regional WA — call 0466 789 522 and ask. We travel for the right job.
Book it with
A floor plan is included in every Baker package — here is what it usually sits alongside.
Floor plans in Perth — common questions
Get the plan drawn on shoot day.
Measured on site, delivered next day, from $159 — or included in every Baker package.